
From plans
to punch lists
Architectural & engineering plansDefine the job before building it
Start with the layout, the property and what you want to change. The architect and engineer develop the drawings needed for your scope, using surveys and existing-condition information where required. Review the design alongside the budget so the plans and the investment stay connected.
The work involved
Coordinate the architectural layout, structural design and relevant site and system requirements. Confirm what is included, what stays, what changes and which decisions are still open.
Your part
Review room layouts, access, appearance and must-haves. Agree on the scope and budget direction before committing to the next round of design work.
Ready for the next step
A coordinated set of drawings suitable for the required applications and pricing, with unresolved items identified.
PermitsGet the required approvals in place
The permit path follows the actual work and property. Submit the required drawings and supporting information, respond to review comments and incorporate approved revisions. Some projects need additional reviews; smaller scopes may have a simpler path.
The work involved
Confirm the applications and supporting documents needed for this job, track review comments and check the issued approvals and their conditions before the affected work starts.
Your part
Provide requested owner information and authorizations. Review any changes to the scope, cost or schedule that result from the approval process.
Ready for the next step
Required approvals for the next work phase are in hand. The scope, agreement, site access and initial schedule are confirmed—not based on an assumed approval date.
SelectionsChoose it early enough to have it on site
Windows, doors, roofing, siding, cabinets, fixtures and finishes affect both the look of the home and the order of the work. Some choices begin during design and permitting; others follow later. Each needs a decision date tied to when it must be ordered and installed.
The work involved
Create a selection list with allowances, specifications, approval deadlines and expected delivery dates. Check dimensions and compatibility before ordering, and confirm where deliveries will be stored.
Your part
Approve the exact products, colors and finishes, along with any allowance differences or substitutions. Confirm lead times before treating a delivery date as settled.
Ready for the next step
Selections needed for the upcoming phase are approved, orders are placed and deliveries are coordinated. Remaining choices have clear deadlines.
Building your jobCoordinate the work, not just the start date
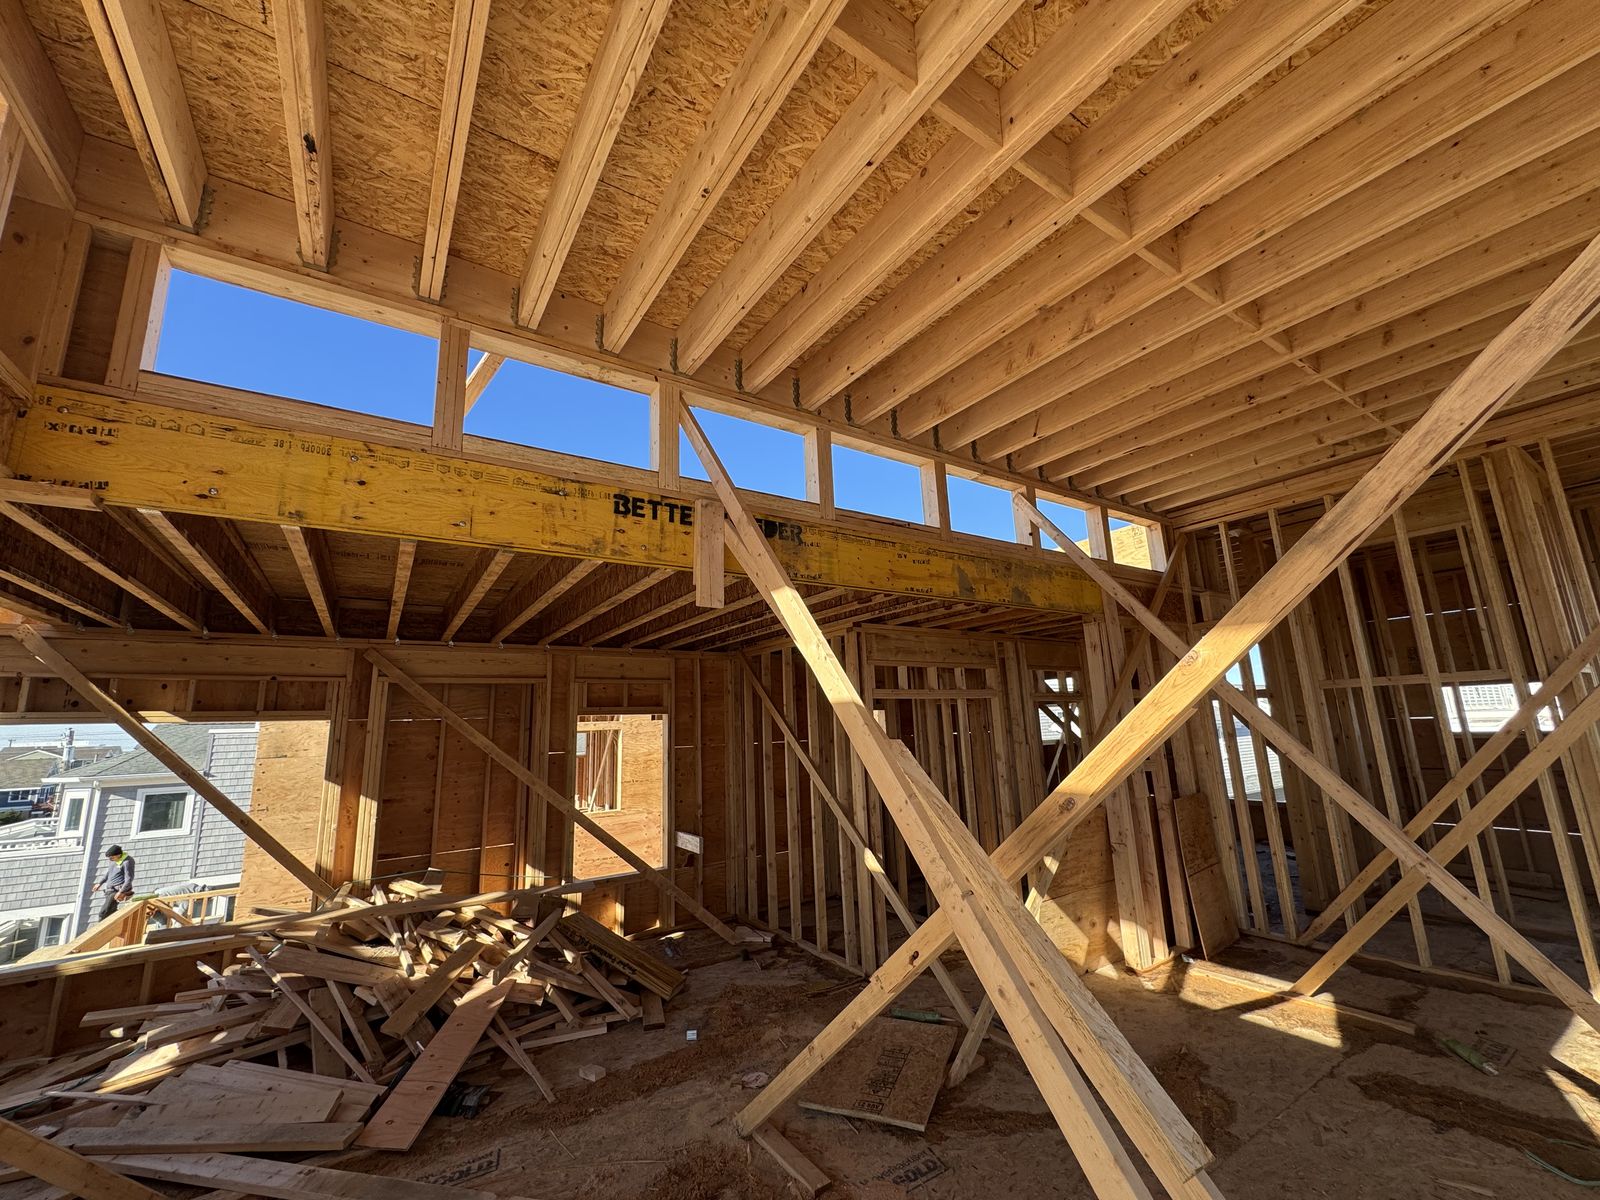
The sequence is built around your scope. A new home moves through site preparation, foundation, framing, weather protection, rough systems, insulation and finishes. A house raise, addition, deck or remodel follows its own work plan—not every step of a new-home build.
The work involved
Coordinate trades, material deliveries and required inspections. Check completed work before the next trade covers it, keep track of open decisions and update affected dates when conditions change.
Your part
Stay involved through progress updates and scheduled decisions. Review proposed changes and their cost and timing before authorizing the changed work.
Ready for the next step
Each dependent phase starts only when its prerequisites are ready. A delayed delivery, failed inspection or hidden condition triggers a revised plan for the work it affects.
Closing punch listsWalk the job and finish the details
Walk through the completed scope together and record anything still needing attention. The punch list gives each remaining item a responsible person and a follow-up date, so the last details do not get lost.
The work involved
Complete and verify punch-list items, check that installed systems operate, and gather required final approvals, product information, warranties and care instructions applicable to the work.
Your part
Review the finished work, learn how to operate and maintain the new features, and confirm the remaining items and follow-up arrangements.
Ready for the next step
Punch-list completion is confirmed, required closeout documents are available and any agreed outstanding items are documented. Final payment follows the contract; a walkthrough alone is not permission to occupy.
See the work
behind the journey
Explore our project stories
You don't need every answer to begin.
Bring your questions, your ideas, and whatever plans or photographs you already have.
Let's talk about your home